

Last Updated: November 21, 2026
Quick Summary
If you find a surprise renovation structural problem, stop work immediately and make the area safe by clearing people and heavy items and shutting off power at the breaker. Then have a licensed structural engineer evaluate the damage before you continue, and document it with dated photos and a written change order.
- Stop demolition and keep people and pets out of the affected room.
- Use the triage checklist to decide whether the problem is an emergency.
- Call 911 if a wall, floor or ceiling is moving, or if you smell gas or see fire.
- Mark crack edges with a pencil and date them to see whether damage is spreading.
- Verify the engineer’s state license and get any changes to scope in a written change order.
Table of Contents
- Stop Work and Make the Area Safe First
- Assessing Whether the Damage Is Localized or Spreading
- Common Concealed Problems Behind Walls and Floors
- How to Select and Verify a Structural Engineer
- Documenting the Damage and Handling the Change Order Process
- Evaluating a Contractor’s Repair Estimate and Budget Impact
- Planning Your Contingency Budget and Schedule for Structural Repairs
- Booking a Structural Assessment for Your Project
- Frequently Asked Questions
Stop Work and Make the Area Safe First
If you open a wall and find something that looks wrong, stop.
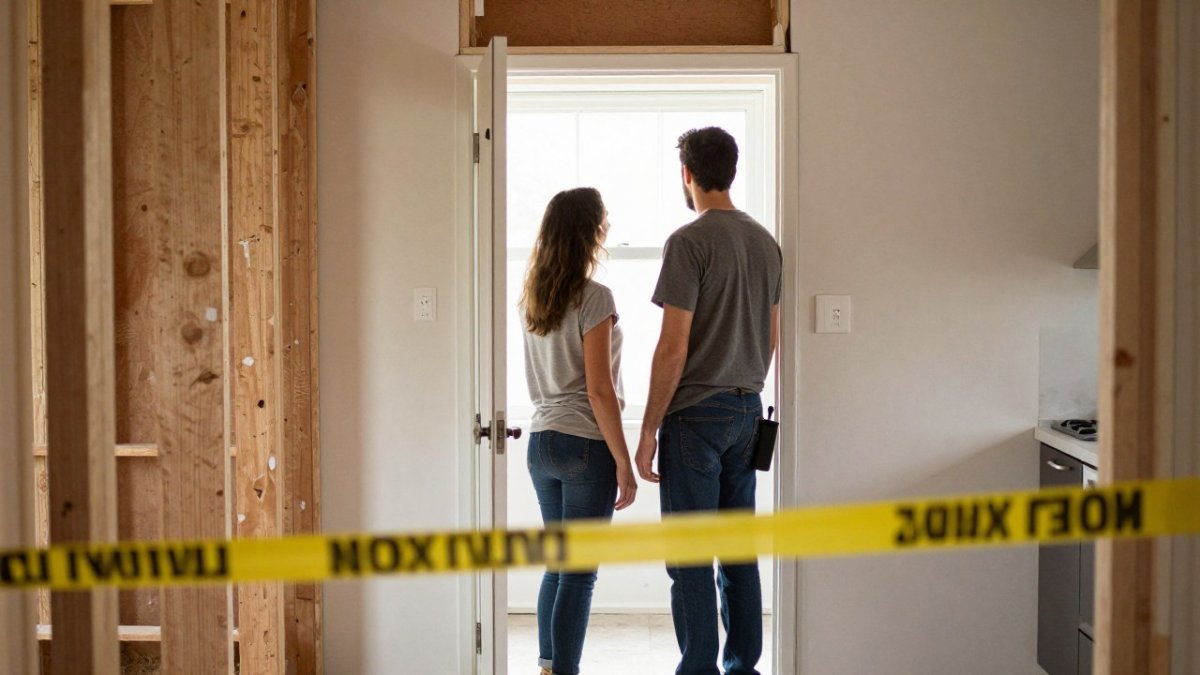
Clear the room of people, pets and heavy items.
Stop work on the affected area until a qualified professional has looked at it. Continuing demolition can turn a small problem into a large one.
!Homeowner and contractor at a cordoned-off doorway in a partly opened kitchen wall
Emergency or Not? A Triage Checklist
Use this checklist to decide how urgent the problem is.
- Is any ceiling, wall or floor sagging, bulging or sloping?
- Do you hear creaking, popping or shifting that is new?
- Are cracks getting wider or longer during the project?
If you checked any of the first four boxes, treat the situation as an emergency and act now. If you checked the last two, shut off the water or power to that area and call a professional the same day. If none apply, the issue is likely not urgent, but you still need a qualified assessment before continuing.
When to Evacuate and Call Emergency Services
Leave the building and call 911 if you see any of these signs:
- A wall, floor or ceiling is visibly moving or collapsing
- You smell gas or hear a gas leak
- Smoke, sparks or fire are present
Once everyone is safely outside, call 911 for fire, gas or injury. For a structural threat without immediate danger, call a licensed structural engineer or your local building department for guidance. Do not reenter until someone has confirmed the building is safe.
Assessing Whether the Damage Is Localized or Spreading
Most surprise renovation structural problems stay in one area, but you need to confirm that. Look at the space beyond the opening you made.
Mark the edges of any crack or sag with a pencil and the date. Take a photo at the same spot each day.
Watch for damage that shows up at a distance from the original problem.
Common Concealed Problems Behind Walls and Floors
Many surprises come from conditions that were hidden for years. The most common include:
- Water damage: Leaks from old plumbing or roof flashing can rot framing without visible signs.
- Rot: Wood that stays damp decays from the inside, often where it meets concrete or soil.
- Hidden wiring: Old, undersized or improperly spliced wires may sit inside walls.
Many of these problems cost more to fix than the original project, so a professional should evaluate them before you finish any cosmetic work.
The most common hidden conditions that cause surprises during renovation are summarised below.
| Problem | What it looks like | Why it matters |
|---|---|---|
| Water damage | Leaks from old plumbing or roof flashing | Rots framing without visible signs |
| Rot | Wood that stays damp and decays | Often where it meets concrete or soil |
| Hidden wiring | Old, undersized or improperly spliced wires | May sit inside walls unseen |
| Undersized or cut framing | Joists or studs removed or weakened by earlier work | Weakens the structure |
| Foundation movement | Settling that cracks connected framing | Can cause cracks in framing connected to the foundation |
How to Select and Verify a Structural Engineer
A structural engineer is generally the right person to evaluate load-bearing changes, movement, and concealed damage. A licensed engineer can determine whether a repair restores structural capacity and document that judgment for permits, insurers, and future buyers.
Confirm the license, not just the title
Structural engineering is regulated at the state level, typically through a Professional Engineer (PE) license. Use this process to verify credentials:
- Ask for the engineer’s full name and state license number.
- Look up the license on the state licensing board’s online verification tool, if one is available. Confirm the status is active and the discipline matches structural or civil engineering.
- Ask whether the license is current for the state where the property is located. A license from another state does not automatically authorize work on your project.
- Request a certificate of professional liability insurance and confirm the policy is active for the project period.
Watch out: a contractor who offers to “sign off” on structural work is not a substitute for an engineer’s sealed report or drawings.
Match the engineer’s experience to the problem
Residential structural work is different from commercial or industrial work. Ask directly whether the engineer has evaluated the specific condition you found, such as:
- Removed or notched floor joists and ceiling beams
- Foundation cracks and settlement
- Rot at rim joists, sill plates, and framing embedded in masonry
Ask prospective engineers for recent residential references and, where available, a sample report with client information redacted. Our guide to vetting construction contractors walks through checking licenses, insurance, and red flags step by step. A sample report shows you the level of detail you will receive and whether the engineer documents observations, probable causes, and repair options.
Understand what the engineer will deliver
Before the inspection, ask for a written scope that states what the engineer will examine and what you will receive. Common deliverables include:
- A site inspection with written observations and photographs
- A letter report describing the condition and recommended repairs
- Stamped and sealed repair drawings or specifications for permitting
Confirm whether the fee covers the inspection only or also includes follow-up review of contractor submittals. Many engineers charge separately for drawing review, and that cost should be in your budget before work begins.
Clarify the division of responsibility
The engineer decides what repairs are structurally adequate and documents them. The contractor performs the work and manages means and methods. Keep those roles separate in your contracts. Ask the engineer whether they will review the contractor’s shop drawings or repair sequence, and ask the contractor whether they will follow the engineer’s stamped details. A clear written division prevents disputes when an inspector or insurer asks who approved the repair.
Questions to ask before you hire
- Are you licensed in this state, and what is your license number?
- Have you worked on this type of residential structural condition?
- What will the inspection cover, and what will I receive in writing?
A common pattern is that the engineer’s report becomes the backbone of your permit application, insurance claim, and contractor scope. Treat the selection process as part of the project, not an afterthought.
Documenting the Damage and Handling the Change Order Process
Good records protect you during disputes with contractors and insurers. Take dated photos from several angles before anything is removed. Note measurements, the location of each problem and who was present.
When the scope of work changes, ask for a written change order. It should describe the added work, the added cost and the effect on the schedule.
Evaluating a Contractor’s Repair Estimate and Budget Impact
Compare estimates line by line. Ask each contractor what is included, such as materials, permits, disposal and engineering.
Ask whether the estimate covers only visible damage or the full extent of the problem.
Pricing depends on the materials, the access to the work area and the local permit requirements. Ask for a written quote and check it against the engineer’s findings before you approve the work.
Planning Your Contingency Budget and Schedule for Structural Repairs
Structural surprises are budget events, not just construction events. The homeowners who handle them best set a contingency before work starts, define how change orders will be priced, and compare repair options on total cost and schedule rather than on the lowest bid alone.
Set the contingency before you need it
A common planning approach is to hold a contingency reserve for concealed conditions. Many homeowners set aside a contingency reserve for concealed conditions, with a larger reserve for older homes or projects that open walls and floors.
Keep the contingency in a separate line item in your budget. If costs have already run over, see what to do when renovation costs exceed budget for next steps.
Price change orders before work proceeds
When the scope changes, ask for a written change order that states:
- The added work and the reason for it
- The added cost, broken into labor, materials, and any engineering or permit fees
- The effect on the schedule, including inspection and permit delays
Do not approve verbal changes. A clear change order keeps the budget and timeline from drifting and gives you a record if you need to file an insurance claim or dispute a bill.
Watch out: a change order that prices structural work as a lump sum without an engineer’s scope behind it can hide overcharges or under-scoped repairs.
Compare repair, renovation, and replacement on total cost
When the damage is significant, you may have three paths: repair the affected area, renovate the area while repairing, or replace the affected assembly. Compare them on total cost and schedule, not just the contractor’s bid:
- Repair only: lowest direct cost, but may leave adjacent concealed problems unaddressed and require a second project later.
- Repair plus renovation: higher upfront cost, but combines engineering, permits, and finishes in one mobilization and can reduce total disruption.
- Replacement of the assembly: highest cost, but appropriate when rot, water damage, or prior alterations have compromised too much of the structure to repair economically.
Ask each contractor to price the same engineer-defined scope so the bids are comparable. A low bid that excludes engineering, permits, disposal, or temporary shoring is not a lower price; it is an incomplete one.
Build a schedule with the structural steps listed
Structural work adds steps that cosmetic renovations do not. Ask your contractor for a timeline that lists:
- Engineer inspection and report delivery
- Permit application and review
- Any required inspections before concealment
Permits and engineering review can add weeks, and material lead times vary by product. Our guide to avoiding renovation delays covers realistic timelines and contractor communication. A schedule that shows those steps tells you where delays are most likely and where your contingency should be reserved.
A simple decision framework
Use these questions to choose among options:
- Does the engineer’s report define a repair that restores structural capacity, or does it recommend replacement?
- Does the repair option address the cause, such as water intrusion or prior alterations, or only the symptom?
- What is the total cost of each option, including engineering, permits, temporary work, and finishes?
- What is the schedule for each option, and how does it affect your ability to occupy the home?
- What is the risk that concealed conditions will expand the scope after work begins, and how does your contingency cover it?
A realistic plan pairs the engineer’s scope with a written contingency, priced change orders, and a schedule that shows the structural steps. That combination is what keeps a surprise from becoming a crisis.
Booking a Structural Assessment for Your Project
If you have found hidden damage, a professional assessment is the best next step. If you are dealing with a surprise structural problem, contact ALVA RENOVATIONS LLC to request a free estimate and start with a clear, documented plan.
Frequently Asked Questions
What should I do first if a renovation uncovers structural damage?
Stop work in the affected area and keep everyone out of it. Check for immediate hazards such as sagging ceilings, sudden movement, or cracks that are visibly growing. If anything looks unstable, leave the space and call emergency services. Once the area is safe, photograph and document the damage before anyone disturbs it further, then contact a licensed structural engineer or contractor to assess the scope. Avoid making permanent repairs until an evaluation is complete, because the findings will shape the permit and the repair plan.
Will homeowners insurance cover structural damage discovered during a renovation?
It depends on the cause and the policy. Sudden events such as a burst pipe or a fire are often covered, while gradual deterioration, rot, or damage from a contractor’s work usually is not. Review your policy’s exclusions and contact your insurer as soon as you find damage, because late notice can jeopardize a claim. Keep written documentation and the engineer’s report, and ask your contractor whether the repair work is covered by their own liability and workmanship warranty.
How much contingency should I budget for unexpected renovation repairs?
A common planning approach is to set aside a contingency reserve as a percentage of the total project cost, with older homes generally warranting a larger reserve because concealed conditions are more likely. The right figure depends on the age of the house, the scope of demolition, and how much of the structure is opened up. Pricing for structural work varies with quantity, access, materials, and timing, so ask your contractor for a written estimate and confirm how change orders will be priced before the project starts.
How can I tell whether a contractor’s proposed structural repair is necessary?
Ask the contractor to explain the specific condition, show you photos, and reference the engineer’s findings or the applicable building code requirement. A necessary repair addresses a documented problem such as a compromised joist, beam, or load-bearing wall. Ask whether less invasive options exist, such as sistering a joist rather than replacing it. Getting a second opinion from an independent structural engineer is a reasonable step when the proposed scope is large or the cost is significant.
