

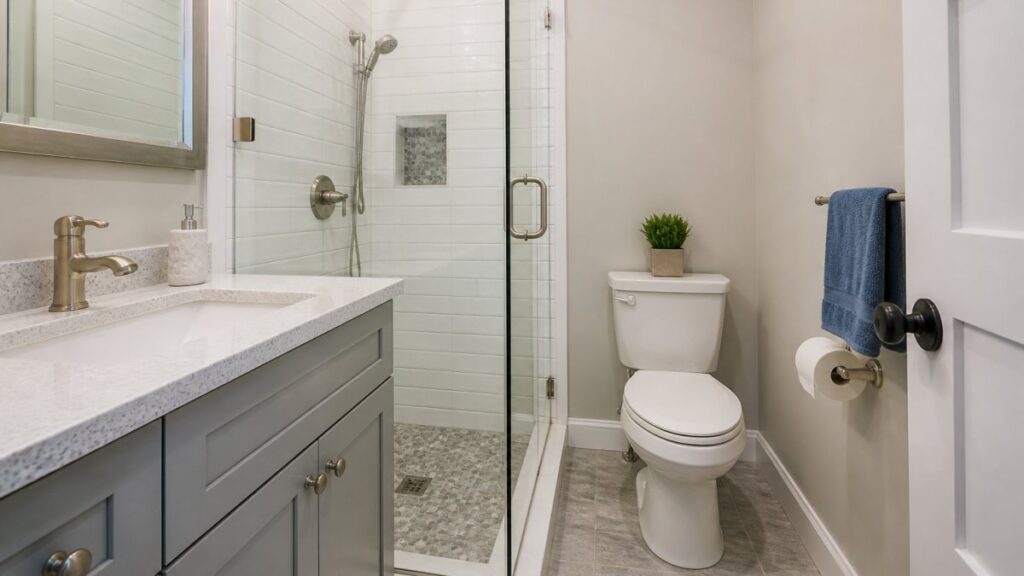
Table of Contents
- Small Bathroom Layout Renovation Ideas That Maximize Every Inch
- Why Layout Matters More Than Square Footage
- Small Bathroom Floor Plans by Shape and Dimensions
- Small Bathroom Shower Ideas That Open Up the Room
- Small Bathroom Storage Ideas for a Clutter-Free Space
- Small Bathroom Renovation Cost: What Drives the Budget
- Building Codes, Clearances, and Plumbing Constraints
- Ventilation, Moisture Control, and Durable Materials
- Conclusion
- Frequently Asked Questions
Last Updated: October 5, 2026
Small Bathroom Layout Renovation Ideas That Maximize Every Inch
A small bathroom layout renovation idea works best when it fixes the floor plan before it touches the finishes.
Below, we break down small bathroom layout renovation ideas by shape, budget, and code, so you can plan a bathroom remodel that works in the space you have.
Here’s the core idea: a small bathroom layout is the arrangement of your toilet, sink, shower, and storage within a fixed footprint. Change the arrangement and you change how big the room feels.
Why Layout Matters More Than Square Footage
Layout beats square footage every time. A well-planned 40-square-foot bathroom can feel more open than a badly planned 60-square-foot one.
Think about how you move: step in, close the door, reach for the light, turn toward the sink. If the door swings into the vanity, you fight the room every morning; if the toilet sits in the walking path, you dodge it all day.
Good small bathroom design solves three things at once:
- Clearance: space to open the door and move
- Function: each fixture where you need it
- Visual space: sightlines that stretch the room
Square footage is fixed; layout is not. Spend your planning time on the floor plan first.
The single biggest upgrade in a small bathroom is usually a layout change, not a finish change. Moving a door or swapping a tub for a shower can add more usable space than any tile choice.
Small Bathroom Floor Plans by Shape and Dimensions
Small bathroom floor plans fall into two shapes: long and narrow, or square and awkward. Each has its own best layout, and picking the right one is where small bathroom layout renovation ideas start to matter.
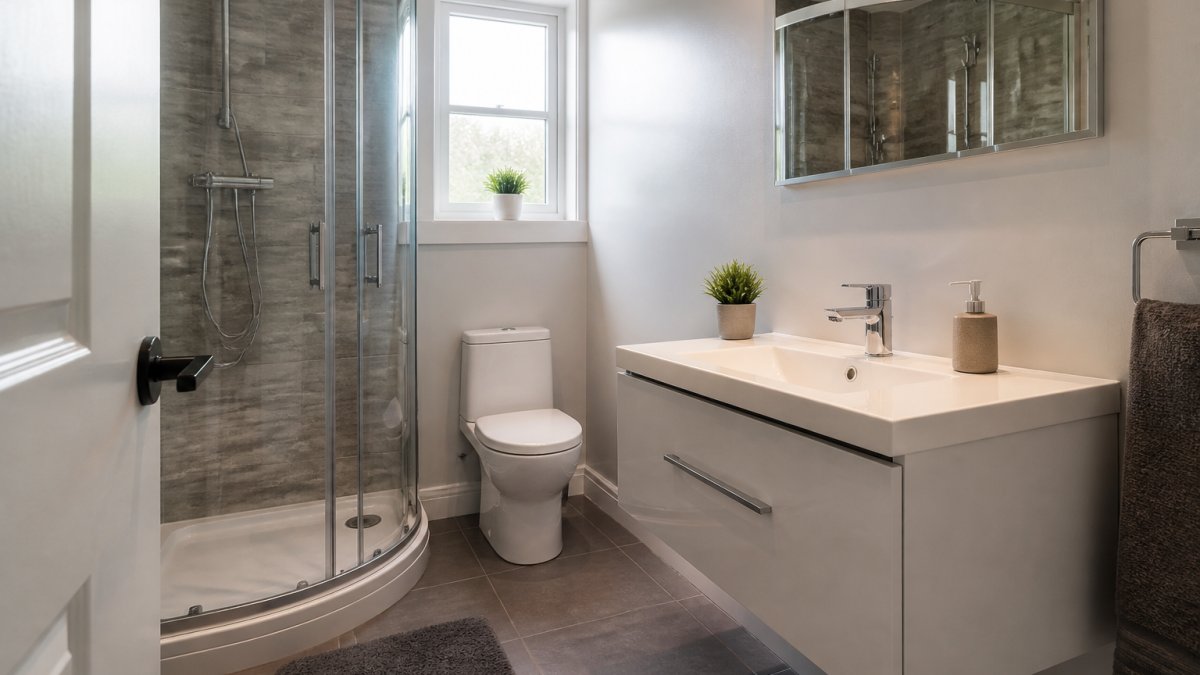
Start with a measured sketch noting four things: door swing, window placement, the plumbing wall, and ceiling height. Those four lines decide what is possible.
Core clearance numbers to plan around:
- Toilet: at least 15 inches from the centerline to any side wall or vanity
- Toilet: at least 21 inches of clear space in front of the bowl
- Sink: at least 15 inches from center to a side wall
Layout Options for Long and Narrow Bathrooms
A long, narrow bathroom works best as a single-file layout: line the fixtures along one wall to keep a clear path down the middle. The classic arrangement runs sink, toilet, then shower from the door inward, keeping the wet zone at the far end.
Here is how the three common narrow layouts compare on a typical 5-by-8-foot footprint:
- Single-wall layout, all fixtures on one wall. Best for rooms under 5 feet wide, because it preserves the full width as walkway. Trade-off: no counter space beyond the vanity.
- Two-wall layout, sink and toilet on one wall, shower on the opposite wall. Works when the room is at least 5 feet wide, since you need roughly 30 inches of clear floor between the facing fixtures. Trade-off: tighter walkway.
- Wet-room layout, shower and tub share one zone behind a glass divider. Best when you want both a tub and a shower in a narrow room. Trade-off: the whole zone stays wet, so ventilation matters more.
For narrow rooms, a floating vanity and wall-mounted toilet free up floor space, making the room read larger and mopping a one-pass job.
Layout Options for Square and Awkward Bathrooms
Square bathrooms give you more freedom, but awkward corners and offset doors can wreck a plan.
A corner shower tucks into the tightest spot and reclaims a dead corner. Put the vanity on the wall opposite the door so you see it first.
For truly odd shapes, a chimney breast, an offset window, a room wider at one end, a wet-room design removes the shower enclosure entirely.
In awkward square bathrooms, the door swing is often the real problem. Switching to a pocket door or an outward-swinging door can free up several square feet of usable floor space without moving a single fixture, and it is usually far cheaper than relocating plumbing.
A Quick Measurement Checklist Before You Commit
Before you finalize any layout, run this checklist, the step most homeowners skip and most contractors wish they had done first.
- Measure the room at floor level and at counter height, walls are rarely square.
- Mark the door swing on the floor with tape and walk the path.
- Locate the plumbing wall and the main stack, and note how far the toilet drain sits from it.
- Check window and vent locations against where you want the shower.
- Confirm every fixture meets the clearance numbers above with room to spare.
- Decide what you will not compromise on, storage, a tub, or a second sink, and let that drive the plan.
Small Bathroom Shower Ideas That Open Up the Room
Small bathroom shower ideas should make the room feel bigger, not smaller. The best move is usually swapping a bulky tub for a walk-in shower.
A curbless, walk-in shower with clear glass keeps sightlines open straight through to the back wall, adding visual space.
Here’s what works in tight spaces:
- Clear glass enclosures instead of shower curtains
- Corner or neo-angle showers to reclaim dead corners
- Linear drains so the floor slopes one way and stays clean
Skip the tub if you don’t use it. A tub you never fill is just a wall you clean around.
Small Bathroom Storage Ideas for a Clutter-Free Space
Small bathroom storage ideas work best when they use the walls, not the floor.
Build storage into the plan from the start: recessed storage sits between wall studs and takes zero floor space, and a mirrored medicine cabinet does double duty.
Our go-to storage moves for small bathrooms:
- Recessed niches in the shower wall for bottles
- Floating vanities with drawers instead of a cabinet base
- Vertical storage above the toilet, up to the ceiling
- Wall-mounted shelves and hooks on every open wall
The rule is simple: if it sits on the floor, it steals space. Lift it, recess it, or hang it.
Small Bathroom Renovation Cost: What Drives the Budget
Small bathroom renovation cost depends far more on what you change than on room size. A cosmetic refresh and a full layout change sit at very different price points, and the gap is almost entirely labor and plumbing, not materials.
The biggest cost lever is whether you move plumbing. Keeping the toilet, sink, and shower drain in place lets you refresh finishes for a fraction of a full reconfiguration; moving them means new drain lines, venting, and often opening the floor or slab.
What drives the budget up, roughly in order of impact:
- Moving the toilet or shower drain, new drain lines, venting, and floor or slab work
- Adding or moving walls, framing, drywall, and often a permit
- Relocating the sink, new supply and drain lines, though usually less disruptive than a toilet move
- Upgrading electrical, new lighting circuits or a vent fan
| Change | Cost Impact | Why |
|---|---|---|
| Paint and new fixtures | Lowest | No plumbing or layout work |
| New vanity and tile | Low to medium | Fixtures stay in place |
| Swap tub for walk-in shower | Medium | Some plumbing and waterproofing |
| Move toilet or sink | High | New drain lines and venting |
| Move walls or add a door | Highest | Framing, permits, inspections |
Where to Save and Where to Spend
The temptation in a small bathroom is to save on everything. That usually backfires. Here is how most practitioners split the budget.
Save on:
- Tile you can buy off the shelf rather than custom or special-order formats
- A stock vanity instead of a custom-built one
- Paint and accessories, which you can change later without tearing anything out
- Doing your own demo if you are comfortable and your contractor agrees
Spend on:
- Waterproofing behind the shower and tub, this is the one place a shortcut shows up as mold and rot
- The exhaust fan, sized to the room and vented outside
- Plumbing rough-in if you are moving fixtures, do it once, do it right
- A quality shower valve and drain, which are hard to replace later
A Simple Way to Scope Your Project
Match your budget to one of three scopes before you call anyone:
- Refresh, paint, fixtures, mirror, and accessories. No plumbing or layout change. This is the lowest-cost path and the fastest to complete.
- Partial remodel, new vanity, tile, and shower, with fixtures staying roughly in place. Moderate cost, moderate disruption.
- Full reconfiguration, moving the toilet, sink, or shower, or changing walls. Highest cost, longest timeline, and the scope most likely to need permits.
For current pricing on your project, get a free estimate from ALVA RENOVATIONS LLC and we’ll scope it to your actual bathroom.
Building Codes, Clearances, and Plumbing Constraints
Building codes set the minimum clearances your bathroom must meet and shape what layouts are possible. The International Residential Code, adopted in most U.S. jurisdictions, sets the fixture-spacing standard.
Plan around these clearances:
- Toilet: at least 15 inches from the centerline to any side wall
- Toilet: at least 21 inches of clear space in front
- Sink: at least 15 inches from center to a side wall
- Shower: a minimum interior footprint, usually around 30 by 30 inches
Plumbing constraints matter just as much. Drain lines slope toward the main stack, and a toilet needs a large drain.
Check your local code before you finalize a plan. The International Code Council publishes the model codes most jurisdictions start from, and your local building department has the final say.
The most common and costly mistake in a small bathroom remodel is moving the toilet without checking the drain slope and venting. If the new spot is too far from the stack, you may need to cut into the floor or add a new vent, which can blow the budget and delay the project.
Ventilation, Moisture Control, and Durable Materials
Moisture control protects everything you just built. A small bathroom traps humid air, and trapped moisture ruins finishes, grows mold, and shortens your renovation’s life.
Every small bathroom needs a working exhaust fan vented to the outside, not into the attic.
Choose materials that handle moisture:
- Porcelain or ceramic tile for floors and walls
- Large-format tile to cut grout lines that trap water
- Epoxy or sealed grout for easier cleaning
- Semi-gloss or satin paint rated for bathrooms
Get the ventilation right and your finishes will last. Skip it and you’ll be redoing the same bathroom in a few years.
Conclusion
A small bathroom can feel cramped or comfortable, and layout decides which. Fix the floor plan first, then choose finishes that support it.
At ALVA RENOVATIONS LLC, we help homeowners, property managers, and business owners reconfigure layouts, update outdated rooms, and refresh finishes to fit how they actually live. Our team handles the full scope, from the first floor plan to the final walkthrough, with clear communication at every step. Get a free estimate and turn your small bathroom into a space that works.
Frequently Asked Questions
What’s the best layout for a small bathroom?
The best small bathroom layout depends on your room’s shape. A long, narrow bathroom works well with a single-file arrangement: sink, toilet, then shower along one wall. A square bathroom often suits a corner shower with the vanity and toilet on adjacent walls. The goal is a clear path through the center and at least 21 inches of front clearance for each fixture, per common building standards.
How can I make a small bathroom feel more spacious?
A few moves make the biggest difference in a small bathroom layout. Use a floating vanity to expose more floor, run large-format tile with minimal grout lines, and place a large mirror opposite your main light source. A clear glass shower enclosure also removes visual bulk. Light, neutral color schemes on walls and floors help the space read larger without structural changes.
What is the cheapest way to remodel a small bathroom?
The cheapest small bathroom renovation keeps the existing layout and plumbing in place. You avoid moving the toilet, sink, or shower drain, which is where much of the cost hides. Refreshing finishes like paint, a new vanity, updated fixtures, and a medicine cabinet gives a big visual change without a full reconfiguration. Request a free estimate from a contractor to see which upgrades fit your budget.
Can changing a small bathroom’s layout make it more functional?
Yes, and it often matters more than adding square footage. Swapping a tub for a walk-in shower, moving a door to improve traffic flow, or shifting a vanity to a different wall can transform how the room works day to day. A contractor can check whether your floor structure and plumbing allow the change before you commit to a plan.