

Table of Contents
- Average Cost of Whole Home Renovation
- Home Renovation Cost Per Square Foot
- Room-by-Room Renovation Costs
- Major Systems: Electrical, Plumbing, and HVAC Costs
- Using a Home Renovation Cost Estimator
- Whole-House Renovation Timeline and Project Phases
- Home Renovation Contingency Budget and Hidden Costs
- Financing Your Whole Home Remodel
- Frequently Asked Questions
Last Updated: October 11, 2026
Average Cost of Whole Home Renovation
A whole-home renovation transforms your entire house, touching every system: electrical, plumbing, HVAC, structural elements, and interior finishes. The cost of whole home renovation varies dramatically based on scope and quality level.
The cost of whole home renovation typically falls into three tiers, each reflecting different levels of quality, materials, and finishes.
Basic Remodel Cost Range
A basic whole-home renovation updates outdated systems and finishes without structural changes or high-end materials.
Basic renovations replace what’s broken or outdated without reimagining layout. Walls stay in place, plumbing follows existing paths, and electrical panels are replaced only if needed. Most homeowners choose mid-range fixtures and standard finishes.
Midrange Renovation Cost Range
Midrange renovations balance quality and budget. You’re upgrading systems, selecting better materials, and often making modest layout changes.
Midrange projects involve selective structural work like removing non-load-bearing walls or relocating plumbing. Many homeowners choose this tier for visible quality improvements without high-end costs.
High-End Renovation Cost Range
High-end whole-home renovations spare no detail. Custom cabinetry, premium countertops like marble or engineered stone, high-end appliances, radiant floor heating, smart home systems, and architectural finishes throughout.
High-end renovations involve moving walls, reconfiguring floor plans, and premium fixtures throughout. These projects demand experienced contractors managing complex timelines and multiple trades.
Home Renovation Cost Per Square Foot
Cost per square foot divides total project cost by square footage, providing a budgeting baseline.
Homes in good condition with modern systems cost less per square foot than older homes requiring rewiring, plumbing replacement, and structural repairs. Regional labor rates and material choices significantly affect per-square-foot costs.
How Square Footage Affects Total Budget
Larger homes cost more in absolute dollars but often less per square foot because fixed costs like permits and project management distribute across more square footage.
Very small homes have higher per-square-foot costs because fixed expenses like permits don’t decrease proportionally.
Cost Comparison by Home Size
Smaller homes see higher per-square-foot costs due to fixed overhead. Medium homes (2,000-4,000 sq ft) represent the efficiency sweet spot. Larger homes benefit from economies of scale.
Home age and condition significantly affect cost. Older homes may hide asbestos, lead paint, or structural issues discovered during demolition.
Room-by-Room Renovation Costs
Breaking down costs by room helps prioritize spending. Kitchens and bathrooms involve extensive plumbing and electrical work, while bedrooms focus mainly on finishes.
Kitchen Remodel Costs
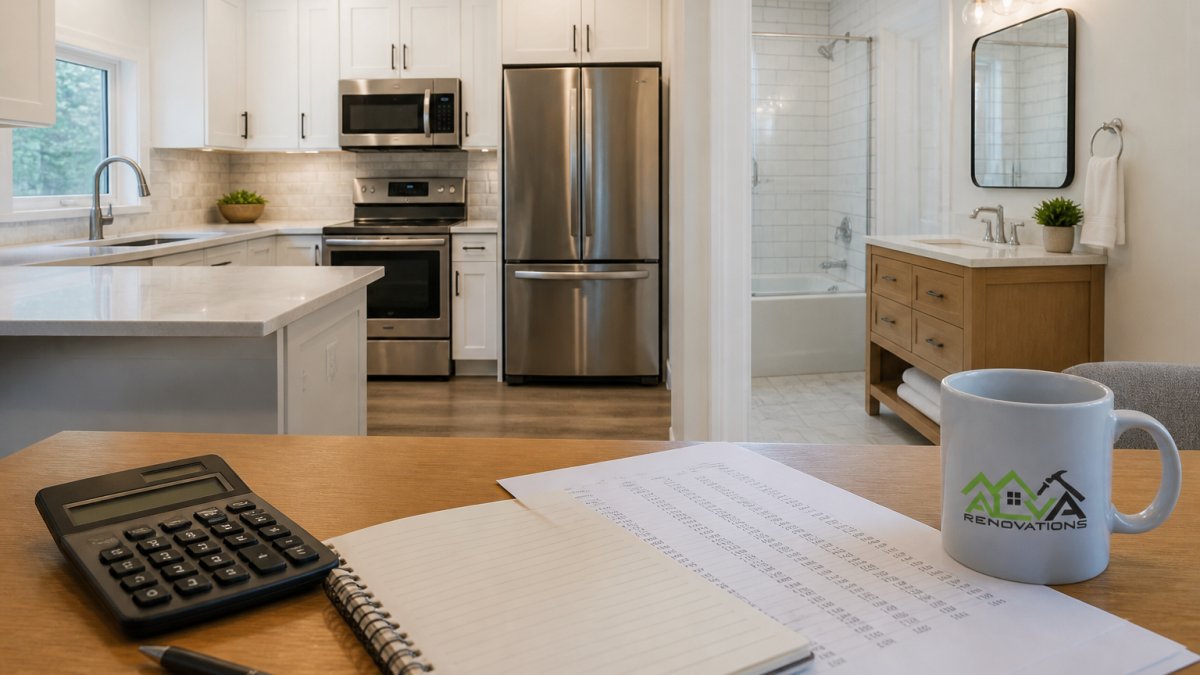
Kitchens are typically the most expensive room, combining cabinetry, countertops, appliances, plumbing, and electrical work. Basic updates focus on new cabinets and countertops. Midrange kitchens add appliances and lighting.
The cost of whole home renovation often hinges on kitchen choices because this single room can consume 15-25% of your total budget.
Bathroom Remodel Costs
Bathrooms cost less than kitchens but involve significant plumbing and tile work. Basic renovations include new fixtures and tile. Midrange bathrooms add lighting and vanities.
Master bathrooms typically cost more than secondary bathrooms due to size and finish expectations. A small powder room renovation costs far less than a full master bath with walk-in shower and soaking tub.
Other Room Renovation Costs
Bedrooms and living areas focus on finishes, flooring, paint, and lighting, costing significantly less per square foot than kitchens or bathrooms. Wall relocation or electrical upgrades increase costs.
Major Systems: Electrical, Plumbing, and HVAC Costs
System upgrades often represent the largest hidden costs in whole-home renovation. The cost of whole home renovation frequently exceeds initial estimates because system work emerges during demolition.
Electrical Rewiring and Panel Replacement
Older homes often have outdated electrical systems that can’t safely handle modern appliance loads. Rewiring involves running new wire through walls and upgrading the electrical panel, requiring licensed electricians.
Panel replacement becomes necessary when full, outdated, or unsafe. Upgrading from 100-amp to 200-amp service enables multiple high-demand appliances. Labor and structural work add significant cost.
Plumbing and Repiping Costs
Older homes may have corroded galvanized steel pipes. Repiping replaces supply lines with copper or PEX, which resists corrosion. Whole-house repiping is major because pipes run throughout the structure.
Drain line replacement becomes necessary if pipes are damaged or too small. New lines must slope properly and meet building codes, sometimes requiring structural modifications.
HVAC System and Ductwork Replacement
Older HVAC systems are less efficient and prone to breakdown. Replacing furnace, AC, and ductwork improves comfort and efficiency. Ductwork must be sized correctly to minimize energy loss.
Heat pump systems and radiant floor heating add cost but offer superior comfort and efficiency, requiring more sophisticated installation than traditional systems.
Using a Home Renovation Cost Estimator
A home renovation cost estimator helps develop a realistic budget before meeting contractors. These tools range from simple square-footage calculators to detailed room-by-room selections. The cost of whole home renovation estimators typically provide a range because many variables affect the final cost.
What to Include in Your Estimate
A comprehensive estimate should account for labor, materials, permits, inspections, and contingency funds. Include soft costs like design consultation, project management, disposal, and equipment rental.
Material costs vary by region and timing. Labor costs depend on local rates and project complexity. A thorough estimate breaks down costs by category.
Evaluating Contractor Estimates
Compare estimates from multiple contractors carefully. The lowest estimate isn’t always best; contractors who bid too low may cut corners. Look for detailed, itemized estimates.
Ask contractors how they handle change orders and unexpected costs. A good contractor communicates clearly when additional work emerges and discusses potential hidden costs upfront.
Whole-House Renovation Timeline and Project Phases
The cost of whole home renovation often extends beyond budget when timelines slip. A full house renovation typically takes 4-6 months, varying by scope, contractor availability, and unexpected discoveries.
Planning and Design Phase
Planning and design typically takes 4-8 weeks, involving material selection, layout finalization, and detailed plans. This upfront work prevents costly mid-construction changes.
Permits and Inspections
Permits and inspections ensure code compliance and safety. Permitting typically takes 2-4 weeks. Inspections occur after framing, rough-in, and before final sign-off.
Budget for permit costs, which vary by scope and location. Inspections are mandatory and protect you.
Construction and Completion Timeline
Construction typically takes 3-5 months. Major systems work occurs during rough-in. Finishing work, drywall, painting, and cabinetry follow. Final inspections wrap up the project.
Weather, material shortages, and contractor scheduling can cause delays. Communicate regularly with your contractor about progress.
Home Renovation Contingency Budget and Hidden Costs
The cost of whole home renovation almost always exceeds initial estimates because hidden problems emerge during demolition. A contingency budget, typically 10-15% of your total project cost, protects you from these surprises.
Why Contingency Funds Matter
When contractors open walls, they may discover outdated wiring, rotted framing, asbestos, mold, or plumbing damage. These discoveries require immediate decisions and additional spending.
A realistic contingency protects your timeline and prevents mid-project stress. It’s not wasted money, it’s insurance that your project completes without financial crisis.
Underfunding your contingency budget is a common mistake that derails projects. Homeowners who budget only 5% often find themselves unable to address unexpected structural issues, system failures, or code violations discovered during work. A 10-15% contingency is standard for whole-home renovations because older homes are more likely to hide surprises.
Common Unexpected Costs in Gut Renovations
Structural repairs, rotted beams, damaged joists, or foundation issues, can add thousands to your project. Asbestos abatement, if discovered in old insulation or floor tiles, requires professional removal and adds cost.
Electrical and plumbing surprises are common in older homes. Undersized panels, corroded pipes, or improperly installed systems may need replacement.
Managing Cost Overruns and Changes
Communicate with your contractor about how change orders are handled. A good contractor explains what triggered the change, what the cost is, and why it’s necessary.
Document all changes in writing. A change order should specify the work, the cost, and how it affects the timeline. This protects both you and the contractor.
Financing Your Whole Home Remodel
Most homeowners can’t pay for a whole-home renovation out of pocket, so understanding financing options is essential. The cost of whole home renovation can be funded through home equity loans, home equity lines of credit, cash-out refinancing, or personal loans. Each option has different terms, interest rates, and implications.
Payment Schedules and Cash Flow
Establish a clear payment schedule with your contractor before work begins.
Never pay the full amount upfront, this leaves you vulnerable if the contractor abandons the project. Don’t withhold the final payment until all work is complete and inspections pass.
Structure your financing so you have funds available for contingencies and change orders. If you’re financing through a lender, ensure they’ll release funds for unexpected costs. Some lenders cap contingency funding, which can create problems if significant surprises emerge.
The cost of whole home renovation is significant, but a well-planned project delivers lasting value.
| Phase | Typical Duration | Key Activities |
|---|---|---|
| Planning & Design | 4-8 weeks | Material selection, layout decisions, design finalization |
| Permits & Inspections | 2-4 weeks | Permit application, code review, inspection scheduling |
| Demolition | 1-2 weeks | Removal of old systems, disposal, site prep |
| Rough-In (Electrical, Plumbing, HVAC) | 2-3 weeks | System installation, rough framing completion |
| Drywall & Finishing | 2-4 weeks | Drywall installation, painting, flooring prep |
| Cabinetry & Fixtures | 2-3 weeks | Cabinet installation, fixture placement, final touches |
| Final Inspections & Punch-List | 1-2 weeks | Code compliance verification, minor adjustments |
Frequently Asked Questions
How much will my whole home renovation cost?
The cost of whole home renovation depends on your home’s size, condition, scope, and finishes. Pricing depends on the scope and quality of materials. The best way to understand your specific cost is to request an itemized estimate from a contractor who can assess your project scope and local labor rates.
What is the average cost per square foot for a home renovation?
Home renovation cost per square foot varies. This varies based on the extent of structural work, system replacements (electrical, plumbing, HVAC), and finish quality. Your actual cost per square foot depends on whether you’re updating finishes or replacing major systems.
How long does a whole-house renovation timeline typically take?
A whole-house renovation timeline spans 3-12 months depending on project scope. Planning and permitting take 4-8 weeks, demolition and structural work 2-6 weeks, system installation (electrical, plumbing, HVAC) 3-8 weeks, and finishing work 4-10 weeks. Delays from inspections, unexpected structural issues, or material shortages can extend the timeline. Clear communication with your contractor helps keep the project on schedule.
How much should I set aside for a home renovation contingency budget?
A home renovation contingency budget should typically be 10-20% of your total project cost. For a $250,000 renovation, that means $25,000-$50,000 reserved for unexpected issues. Older homes or gut renovations may warrant 20%, while newer homes with limited structural work might use 10%. This buffer covers hidden structural damage, code upgrades, material cost increases, and design changes discovered during construction.
Is it cheaper to renovate your entire home at once or room by room?
A full home renovation typically costs less per square foot than room-by-room remodeling because contractors minimize setup, permitting, and overhead costs. However, a phased approach allows you to spread costs over time and adjust your budget based on actual results. The choice depends on your cash flow, timeline, and whether you can live through construction disruption. Discuss phasing options with your contractor to weigh the financial and logistical trade-offs.
What unexpected costs should I plan for in a whole home renovation?
Common unexpected costs include structural repairs (rot, foundation issues), code compliance upgrades (electrical panel, plumbing venting), asbestos or lead abatement, outdated wiring or plumbing requiring replacement, and design changes discovered during demolition. Older homes are more likely to reveal hidden problems. Setting aside a 10-20% contingency budget and maintaining open communication with your contractor helps you manage surprises without derailing the project.
How do I evaluate a contractor’s renovation estimate?
A strong estimate should be itemized by trade (demolition, electrical, plumbing, finishes), include labor and materials separately, specify product brands and grades, and outline the project timeline and payment schedule. Compare multiple estimates for scope, not just price. Ask how the contractor handles change orders and unexpected costs, and verify they’re licensed and insured. Transparent, detailed estimates help you make fair comparisons and avoid hidden fees.