

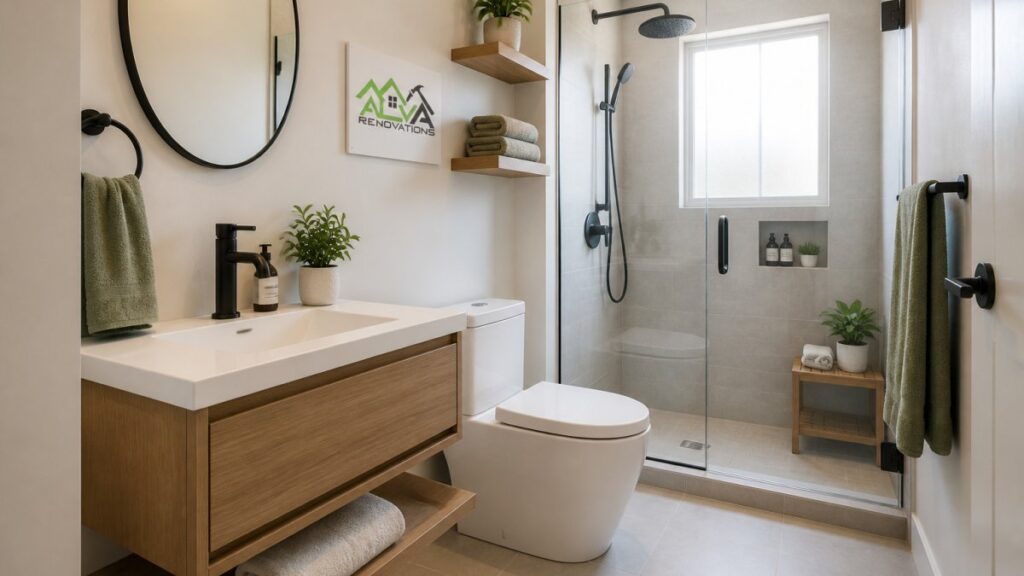
Last Updated: October 30, 2026
Quick Summary
A small bathroom layout works best when you measure first and fix the immovable points like the drain, door swing, and windows before choosing fixtures. Match the layout to the room’s shape, using one-wall for narrow rooms, galley for long rooms, and L-shaped for square rooms.
- Record each wall’s length and width, ceiling height, and the location of doors, windows, vents, and drains.
- Moving a toilet or shower drain adds cost and sometimes requires opening the floor.
- Leave at least 21 inches of clear floor in front of the toilet.
- Keep a galley walkway at 36 inches, with 30 inches as the practical minimum for one user.
- Tape fixture footprints on the floor and walk the path with the door open before building.
Table of Contents
- Choosing a Layout: One-Wall, Galley, or L-Shaped
- 5×8 Bathroom Layout Ideas That Work in Practice
- Small Bathroom Shower Layout Options and Trade-offs
- Fixture Clearances and Circulation Space You Cannot Skip
- Small Bathroom Storage Ideas That Do Not Crowd the Room
- Planning for Accessibility and Aging in Place
- Booking a Layout Review Before You Demolish Anything
- Frequently Asked Questions
Small bathroom layout is less about cramming in fixtures and more about knowing exactly what fits.
Measure before you shop. Record each wall’s length and width, the ceiling height, and the location of the door, window, vents, and drains.
Note the constraints that will not move:
- Plumbing stack and drain location. Moving a toilet or shower drain adds cost and sometimes requires opening the floor.
- Window placement. A window may block a shower wall or limit where a vanity can go.
- Door swing. An inward-swinging door can eat into the one open area you need.
- Structural walls. Some walls carry loads and cannot be removed.
A common mistake is buying a vanity or shower first and discovering it does not fit the drain or door. Settle the fixed points on paper first; this prevents the most expensive changes later.
Here is a simple checklist to complete before choosing a layout:
- Overall room length, width, and ceiling height
- Door location and swing direction
- Window location and sill height
- Toilet drain and supply location
- Shower or tub drain location
- Any vents, outlets, or switches on the walls
Once you have these numbers, the right layout usually becomes obvious. Next, compare the three most common small bathroom layouts.
Choosing a Layout: One-Wall, Galley, or L-Shaped
Three layouts cover most small bathrooms: one-wall, galley, and L-shaped. For a deeper dedicated guide to these approaches, see small bathroom layout renovation ideas. Each arranges the same fixtures differently and suits a different room shape. Matching the layout to your room’s proportions is the biggest factor in how open the room feels.
A one-wall layout places every fixture along a single wall. It works well in narrow rooms where length exceeds width and keeps the floor clear, but crowding along that wall means fixtures need careful spacing.
A galley layout places fixtures on two facing walls with a clear path between them, suiting long, narrow rooms such as a 5×8 foot space. It gives good circulation, but the walkway must stay wide enough: 36 inches is comfortable, 30 inches is the practical minimum for a single user.
An L-shaped layout uses two adjacent walls, typically with the toilet and vanity on one wall and the shower or tub on the other. It fits square or near-square rooms and frees up the center of the floor. Plan the shower or tub into the corner where the two runs meet.
Compare the options this way:
| Layout | Best Room Shape | Minimum Practical Footprint | Main Advantage | Main Drawback |
|---|---|---|---|---|
| One-wall | Narrow, long rooms | About 5 ft wide by 8 ft long | Clear floor space | Can feel crowded along one wall |
| Galley | Long and narrow | About 5 ft wide by 8 ft long | Efficient circulation | Needs a 30-36 in walkway |
| L-shaped | Square or near-square | About 6 ft by 6 ft | Opens the center | Corners can waste space |
Use this decision rule before you sketch:
- If the room is narrower than 5 feet, a one-wall layout is usually the only workable option; a galley will not leave a legal walkway.
- If the room is 5 to 6 feet wide and at least 8 feet long, galley and one-wall are both viable; choose galley if two people use the room at once.
- If the room is roughly square (6×6 to 7×7), L-shaped uses the floor most efficiently.
- If the door is centered on a long wall, a one-wall layout on the opposite wall keeps the door swing clear.
Watch out: a layout that looks clever on paper can block a door swing or leave no room to stand in front of the vanity. Tape the fixture footprints on the floor and walk the path with the door closed, then open.
5×8 Bathroom Layout Ideas That Work in Practice
The 5×8 foot bathroom is one of the most common small room sizes, and layout choices matter a great deal at 40 square feet.
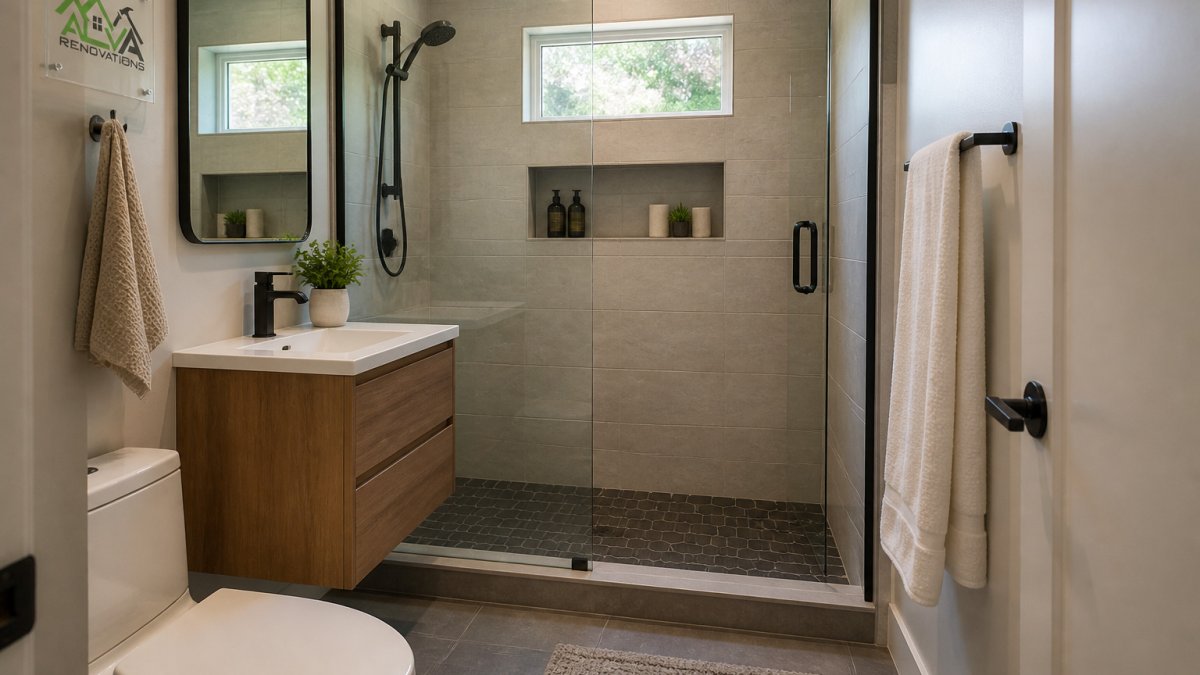
In a 5×8 room, a typical approach places the toilet and a narrow vanity on the short wall and the shower along one long wall, keeping the door clear and the center open.
A second approach uses a walk-in shower with a glass panel rather than a shower door. A glass panel avoids the swing clearance a door needs, so the floor stays usable.
Plan the room around how you actually use it.
Keep these practical points in mind for a 5×8 layout:
- Leave at least 21 inches of clear space in front of the toilet.
- Keep the door swing free of fixtures.
- Choose a vanity depth of 18 to 20 inches to protect walking space.
- Place a light source above the vanity and near the shower.
Small Bathroom Shower Layout Options and Trade-offs
The shower often takes up the most space in a small bathroom, so its layout drives the whole room. The choice affects plumbing cost, door swing, floor space left for the vanity, and how the room serves the household over time.
Walk-in shower versus shower-tub combination
A walk-in shower with a glass panel is the most space-efficient choice. It removes the tub rim and bathtub footprint, and a frameless glass panel keeps sight lines open. The drawback is giving up the option of a soaking bath.
A shower-tub combination keeps the tub, which is useful for families with young children or anyone who wants a bath. It uses more floor space, and the tub rim adds a step that some users find harder to manage over time.
Compare the two options by how your household uses the bathroom:
- Choose a walk-in shower if floor space is tight and bathing is mostly quick showers.
- Choose a shower-tub combination if bathing with a tub matters to your daily routine or resale plans.
- Consider a curbless walk-in shower if you plan to age in place, since it removes the step entirely.
The trade-offs that actually decide it
Footprint. A standard tub is 60 inches long and 30 to 32 inches wide.
Plumbing cost. Replacing a tub with a shower in the same location usually reuses the existing drain and supply lines, so the plumbing change is modest.
Door versus panel. A hinged shower door needs swing clearance, typically 24 to 30 inches depending on the door width.
Resale and household fit.
Accessibility. A curbless shower with a bench and blocking for grab bars is the most future-proof option.
Before you choose, stand in the room and mark the shower footprint on the floor with tape. Then mark the door swing and the vanity. If the three overlap, the shower type is driving the layout, not the other way around.
Fixture Clearances and Circulation Space You Cannot Skip
Clearance is the open space around each fixture that lets people use it comfortably. Small bathrooms often fail here because fixtures fit on the floor plan but leave no room to stand, bend, or open a door.
Build these minimum clearances into your plan:
- Toilet: About 15 inches from its centerline to any side wall, and at least 21 inches of clear floor in front.
- Vanity: Enough space in front to stand and open drawers, usually around 30 inches of clear floor.
- Shower: Room to step in and out without bumping a wall, with the door or panel swing kept clear.
- Door: A clear path through the doorway that does not hit a fixture when fully open.
Circulation space is the walking path connecting these fixtures.
Verify your plan by standing in the room with the outline of each fixture marked on the floor using painter’s tape. Open the door, walk the path, and sit on the toilet.
Small Bathroom Storage Ideas That Do Not Crowd the Room
Storage in a small bathroom works best when it goes into walls and corners rather than onto the floor. Every freestanding cabinet or shelf takes up floor space.
Recessed storage is the most useful option. A recessed niche set between wall studs holds toiletries without adding bulk to the room. Place a shower niche at a comfortable reach height, and set a medicine cabinet into the wall above the vanity if the wall depth allows it.
Other ideas that keep the floor clear include:
- A wall-mounted vanity with drawers, which leaves floor visible underneath.
- Over-the-toilet shelving that uses the space above the tank.
- A tall, narrow cabinet built into a wall gap beside the vanity.
- Hooks or a slim rail on the back of the door for towels.
Keep storage tied to the items you actually use. Store daily-use products within easy reach and move seasonal or rarely used items out of the room entirely.
Planning for Accessibility and Aging in Place
A small bathroom that works well today may be hard to use in ten years. Planning for accessibility now costs little more during a remodel and can prevent expensive changes later.
Also consider lighting, which becomes more important with age. Bright, even light over the vanity and shower reduces slips and makes tasks easier. Lever-style faucets and handles are easier to operate than round knobs.
Think about wider doors as well. A door with a 32-inch clear opening is more practical than a standard narrow door for anyone who may later use a walker or wheelchair.
Booking a Layout Review Before You Demolish Anything
Once you have measured the room, compared layouts, and checked clearances, the next step is an expert review before any demolition begins.
Bring your measurements, your sketch, and a list of how the household uses the bathroom. If you are in the Bellingham area, you can check whether Bellingham remodeling services cover your project before requesting a review.
For a professional review of your plans, you can contact ALVA RENOVATIONS LLC to request a quote.
A good small bathroom layout is one that fits your room, your daily routine, and your plans for the years ahead.
Frequently Asked Questions
What is the best layout for a small bathroom?
For most small bathrooms, a one-wall or galley layout gives the most usable floor space because it keeps the fixtures along a single run and leaves a clear path through the room. An L-shaped layout works well when the door sits in a corner and you can use the open corner for the toilet or a vanity. The right choice depends on where your plumbing stack, door swing and window already sit, so measure those first and sketch two or three options to compare clearances before you choose.
Where should the toilet go in a small bathroom?
Place the toilet where it does not block the door swing and where its centerline is typically about 15 inches from a side wall or obstruction, per common plumbing guidance. Keep the toilet on the wall that already has the drain line to avoid moving plumbing, which is often the biggest cost driver in a small bathroom remodel. Confirm the final location with your contractor, since local code and the existing structure determine what is possible.
How much space do you need between bathroom fixtures?
A common planning target is at least 21 inches of clear floor space in front of a toilet and vanity, and about 30 inches of width for a standing position at a sink. Leave enough room for the door to swing fully without hitting the toilet or vanity. These are widely used planning clearances, but confirm the exact requirements with your contractor and local building department before finalizing the plan, since codes and fixture models vary.
Is a walk-in shower a good choice for a small bathroom?
A walk-in shower can make a small bathroom feel more open because it removes the tub edge and a shower door track, and frameless glass reduces visual weight. It also suits aging-in-place planning when the curb is low or zero-threshold. The trade-off is that a walk-in shower may take more floor space than a shower-tub combination, so compare the footprint of each option against your room dimensions before choosing.
