

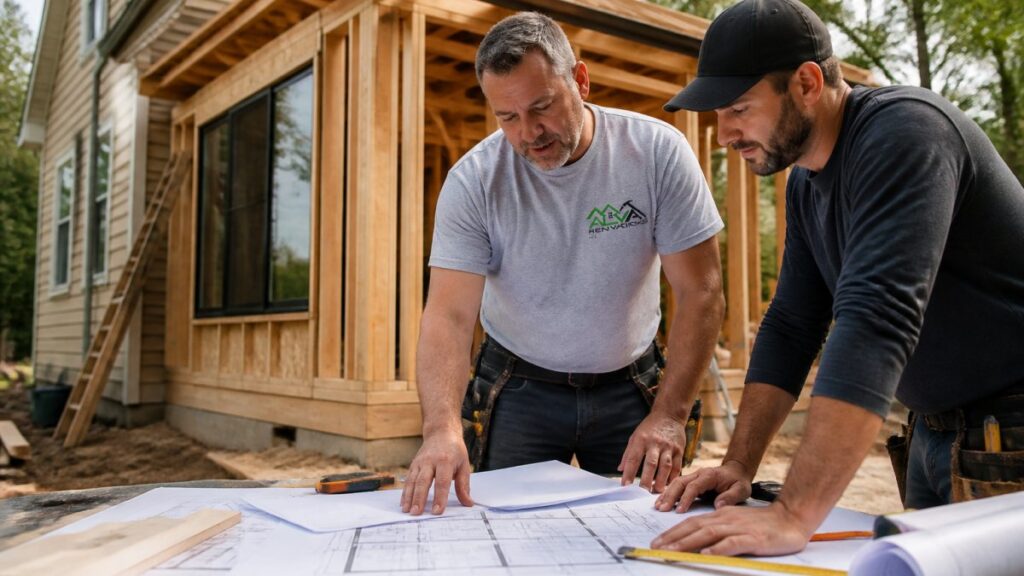
Last Updated: October 26, 2026
Quick Summary
Home addition builders combine technical expertise, clear communication, and proven project management to deliver quality work. The best home addition builders understand local building codes, manage permits, communicate proactively, and handle unexpected challenges while showing completed projects that match your vision.
- Verify Washington State contractor licensing and request proof of general liability insurance and workers compensation coverage before hiring.
- Request at least three written estimates that break down labor, materials, permits, and timeline rather than relying on verbal quotes.
- Call at least three client references and ask specific questions about schedule adherence, change management, and communication frequency.
- Watch for red flags including large upfront deposits over 20 percent, unwillingness to provide insurance proof, and significantly lower bids without explanation.
- Permitting timelines commonly extend several weeks to months depending on zoning compliance, critical areas review, and design review requirements.
Table of Contents
- What Makes a Great Home Addition Builder
- How to Choose a Home Addition Contractor
- Home Addition Cost in Whatcom County
- Home Addition Project Timeline
- Red Flags to Watch When Vetting Builders
- Getting Your Free Estimate
- Frequently Asked Questions
What Makes a Great Home Addition Builder
Finding the right home addition builder is one of the most important decisions you’ll make for your property. Learn more about home addition services that reflect these qualities.
The best home addition builders don’t just swing hammers. They understand local building codes, manage permitting timelines, communicate proactively with clients, and handle unexpected challenges without disappearing.
When evaluating home addition builders, look for those who prioritize understanding your needs before quoting costs.
How to Choose a Home Addition Contractor
Selecting the right home addition contractor requires more than browsing online reviews. Follow a step-by-step guide to vet construction contractors with credential checks, license verification, and insurance confirmation. You need to verify credentials, review actual project work, and understand how they handle communication and unexpected costs.
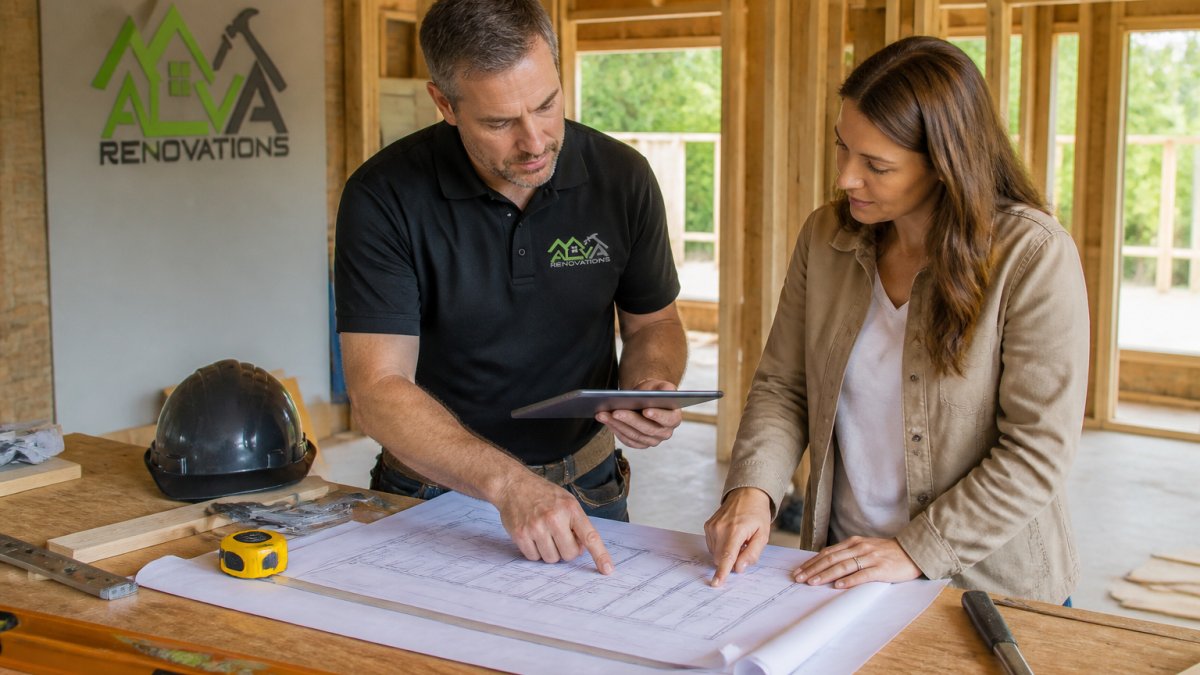
Verify Licensing and Insurance
Every home addition contractor you consider must hold a current Washington State contractor license (Register as a Contractor). You can verify licensing through the Washington State Department of Labor & Industries.
Insurance is equally critical. Request proof of general liability insurance and workers’ compensation coverage. Liability insurance protects you if someone is injured on your property or if work causes damage to your home.
A home addition contractor who hesitates to provide these documents is a red flag. Legitimate builders keep this documentation current and readily available.
Review Past Projects and References
Past work tells you everything you need to know about a home addition contractor’s quality and attention to detail.
When reviewing past projects, look for clean finishes, proper integration with the existing home, and work that matches the stated timeline. Request at least three client references and actually call them.
You can also view project portfolio examples to see the quality of work completed by ALVA RENOVATIONS LLC. Real examples show you what’s possible and help you envision your own project.
Request Detailed Written Estimates
Never choose a home addition contractor based on a verbal quote or a rough estimate on the back of an envelope.
The estimate should specify what’s included and what’s not. Does it cover permitting fees? Inspections? Cleanup? Contingencies for unexpected structural issues? A vague estimate often leads to surprise costs mid-project.
Compare estimates from multiple home addition contractors, but don’t automatically choose the lowest price. The cheapest option often means corners will be cut or the contractor is underestimating the scope.
Home Addition Cost in Whatcom County
Most addition budgets are built from five cost buckets: design and engineering, permits and fees, site preparation and foundation, framing and envelope, and interior finishes and systems. Understanding how each bucket behaves in this market is more useful than a single square-foot number, because two additions of the same size can land 40% apart once site conditions and finish level are factored in. Explore the cost of whole home renovation and pricing by scope to understand broader cost factors.
What Drives Addition Expenses
Size and configuration. A simple rectangular bump-out with a shed roof is the cheapest geometry per square foot.
Site and structural conditions. Additions load the existing foundation and framing.
Permits and impact fees. Building permit fees are set by the local jurisdiction and scale with project valuation, so a larger or higher-finish addition pays more.
Labor market. Skilled trades in this region are in demand, and framing, electrical, and finish carpentry rates reflect that.
Realistic Budget Ranges
Rather than quote a single number, use these ranges as a planning frame and confirm them with a site-specific estimate:
- Simple bump-out or single-room addition, standard finishes: roughly the low-to-mid range per square foot for conditioned living space in this market.
- Primary suite or kitchen expansion with upgraded finishes and systems work: meaningfully higher per square foot, driven by plumbing relocation, cabinetry, and finish selections.
- Second-story or multi-room addition with structural reinforcement: the highest per-square-foot band, because of engineering, temporary weather protection, and the cost of working above an occupied home.
- Detached or attached ADU: priced as a small house, not as a room, because it carries its own kitchen, bath, utility connections, and often separate metering.
Treat any per-square-foot figure as a starting point only. The estimate that matters is the one produced after a site visit, a review of your home’s structural and mechanical systems, and a finish schedule.
Getting Accurate Quotes
Request at least three written estimates, and require each contractor to visit the property before pricing. A phone quote is a guess. When comparing bids, normalize them: confirm that each includes permits, inspections, cleanup, and a stated contingency, and that allowances for finishes are comparable. If one bid is far lower, ask which scope items were excluded rather than assuming the others are overpriced.
Ask each contractor to break the estimate into design/engineering, permits, site work, structure, envelope, systems, and finishes. A bid that cannot be broken down this way is hard to compare and harder to manage when change orders arrive.
Home Addition Project Timeline
Timelines slip most often in the permitting phase, not on the jobsite. Understanding how local review works, and what can trigger a longer path, lets you plan realistically and avoid the surprise of a project that stalls before framing begins.
Permitting and Planning Phases
Before a permit is issued, your addition typically moves through design, structural engineering (if required), plan review, and permit issuance.
Several local regulatory factors can extend this phase:
- Zoning compliance. Setbacks, lot coverage, height limits, and floor-area ratios determine whether the addition can be built as designed. A design that pushes a setback or exceeds lot coverage requires a variance, which adds public process and weeks or months.
- Critical areas and shorelines. Properties near wetlands, steep slopes, floodplains, or shoreline jurisdictions may require a geotechnical report, critical areas review, or shoreline permit before building review can proceed.
- Historic or design review. Some neighborhoods and districts require design review or historic review in addition to building permits.
- Separate trade permits. Electrical, plumbing, and mechanical permits are issued and inspected separately from the building permit, and each has its own review and inspection sequence.
- Homeowner association approval. If your property is governed by an HOA, architectural review can run in parallel with or ahead of municipal review, and its timeline is outside the building department’s control.
A builder who has pulled permits on similar lots in the area will know which of these triggers apply and will design to avoid them where possible. Ask during the estimate stage which reviews your project is likely to require.
Construction Duration and Disruption
Once permits are issued, construction duration depends on scope, weather, and inspection sequencing. A simple single-room addition commonly runs on the order of two to three months of active construction; larger or second-story additions commonly run four to six months or more.
Plan for disruption as part of the schedule, not as an afterthought:
- Access and staging. Crews need parking, material staging, and a dumpster location. Confirm where these will go before work starts.
- Utility interruptions. Water, power, or HVAC may need brief shutdowns during tie-ins. Ask for advance notice.
- Dust and noise control. Negative air machines, zip-wall barriers, and daily cleanup are standard on professional jobs; confirm they are included.
- Weather-dependent work. Framing, roofing, and exterior finishes are weather-sensitive. A realistic schedule includes weather days rather than pretending they won’t happen.
Get the schedule in writing, including the inspection milestones and how delays are communicated. Ask how change orders affect the schedule, a mid-project scope change almost always moves the completion date, and a builder who says otherwise is not being straight with you.
A permit that is applied for but not yet issued is not a green light. Do not let a contractor begin demolition or framing before the permit is posted, and do not pay a large mobilization deposit before permit issuance unless the contract clearly ties that payment to a defined milestone.
Red Flags to Watch When Vetting Builders
Certain warning signs indicate a home addition contractor may not be reliable.
Avoid contractors who are unwilling to provide written estimates, references, or proof of insurance.
Watch for vague communication. If the contractor rarely returns calls, doesn’t explain what’s happening on your project, or seems disorganized, that pattern will likely continue throughout construction.
Finally, be skeptical of a home addition contractor who significantly undercuts other estimates without explaining why.
Watch for these warning signs when evaluating home addition contractors.
| Red Flag | What It Means | What To Do |
|---|---|---|
| Large upfront deposit | Contractor may not be financially stable | Avoid deposits over 10-20% of total cost |
| No written estimates or references | Contractor lacks transparency or organization | Request detailed written estimates and references |
| Unwilling to provide proof of insurance | You have no protection if injured or damaged | Ask for certificates of insurance before hiring |
| Vague communication or slow responses | Contractor will likely be disorganized during work | Choose a contractor who returns calls promptly |
| Significantly lower bid than others | Bid likely reflects poor quality or unrealistic scope | Ask contractor to explain why bid is lower |
| No site visit before quoting | Contractor is guessing, not estimating accurately | Require property visit before accepting estimate |
Getting Your Free Estimate
The best way to start your home addition project is with a consultation from an experienced contractor who can assess your specific situation. Contact ALVA RENOVATIONS LLC to request a free estimate.
A free estimate gives you concrete information to compare against other quotes and helps you understand what your addition will realistically cost. You’ll also get a sense of how the contractor communicates, listens to your needs, and approaches problem-solving.
Frequently Asked Questions
How much does a home addition cost in Whatcom County?
Home addition costs vary based on size, materials, complexity, and local labor rates. A single-room addition typically ranges from moderate to substantial investment depending on whether you’re adding square footage for a bedroom, bathroom, or living space. Factors include foundation work, framing, electrical, plumbing, and finishes. Request detailed quotes from multiple contractors to understand what drives pricing for your specific project, as every addition has unique requirements.
How long does a typical home addition take?
Most home additions take 3 to 6 months from permit approval to completion, though timelines vary. The permitting phase alone can take 4 to 8 weeks, depending on local review processes. Construction duration depends on the addition’s size and complexity. Weather, supply delays, and unexpected structural issues discovered during work can extend timelines. A reliable contractor will provide a realistic schedule upfront and communicate any changes promptly.
What should I ask a home addition contractor before hiring?
Ask about their experience with additions in your area, how they handle permit applications, their process for managing changes and unexpected costs, timeline expectations, and how often you’ll receive updates. Request references from past addition projects, proof of current licensing and insurance, and their approach to site safety and cleanup. Understanding their communication style and responsiveness helps ensure a smoother project.
Do I need a permit for a home addition?
Yes, home additions require permits in most jurisdictions. Permits ensure your addition meets building codes, zoning requirements, and safety standards. The permitting process involves inspections at various construction stages. Your contractor should handle permit applications and coordinate inspections. Unpermitted work can create problems when selling your home or filing insurance claims, so always verify that your builder obtains the necessary approvals before starting construction.
Choosing the right home addition builder requires diligence, but the effort pays off in a project completed on time, within budget, and to your satisfaction. ALVA RENOVATIONS LLC brings structured project management, clear communication, and proven craftsmanship to every home addition. Request your free estimate today and take the first step toward the home you’ve been planning.
