

Table of Contents
- Why Kitchen Layout Matters in Small Homes
- Understanding the Kitchen Work Triangle and Dimensions
- Five Kitchen Layouts That Work Best in Small Spaces
- Small Kitchen Storage Solutions That Maximize Every Inch
- Space-Saving Kitchen Appliances for Compact Footprints
- Making Your Small Kitchen Feel Larger
- Choosing the Right Layout for Your Home’s Dimensions
- Common Small Kitchen Layout Mistakes to Avoid
- Frequently Asked Questions
Last Updated: October 7, 2026
Why Kitchen Layout Matters in Small Homes
The best kitchen layout for small homes makes every square inch work harder for you.
A poorly planned kitchen wastes time: you walk between sink and stove, cabinets block movement, and appliances sit too far apart. At ALVA RENOVATIONS LLC, we reconfigure outdated kitchens to match how homeowners actually cook, kitchens that feel bigger, work faster, and look better.
The right layout depends on your footprint, cooking habits, and budget. Here are five proven layouts and how to pick one.
Understanding the Kitchen Work Triangle and Dimensions
The kitchen work triangle connects your sink, range, and refrigerator. The distances between them determine how efficiently you move while cooking.
The ideal kitchen work triangle dimensions measure 4 to 9 feet per side, close enough to be practical, far enough apart for workflow. Small kitchens need tighter triangles: a galley with a 6-foot triangle beats one stretched to 12 feet. If you prep at the sink, cook at the range, and grab ingredients from the fridge, your triangle should support that flow, three zones within arm’s reach.
Five Kitchen Layouts That Work Best in Small Spaces
Not all kitchen layouts suit small homes equally. Here are five that work in compact footprints.
How the five layouts compare
| Layout | Best room shape | Typical minimum size | Counter space | Storage | Circulation | Best for |
|---|---|---|---|---|---|---|
| L-shaped | Square or slightly rectangular | ~70 sq ft | High | High (corner cabinets) | Open to adjacent rooms | Most small homes; open plans |
| Galley | Narrow rectangle | ~50 sq ft (5 ft wide) | Medium | Medium | Tight if two cooks | Dedicated kitchens; one or two cooks |
| One-wall | Very narrow or studio | ~30 sq ft | Low | Low to medium (vertical) | Open floor | Apartments; studios; renters |
| U-shaped | Square, 10+ ft across | ~100 sq ft | Highest | Highest | Enclosed; can block traffic | Two cooks; frequent entertaining |
| Island / peninsula | 100+ sq ft (island); any (peninsula) | ~120 sq ft (island) | Adds counter | Adds storage | Island can block flow; peninsula does not | Entertaining; extra prep space |
L-Shaped Kitchen Layouts
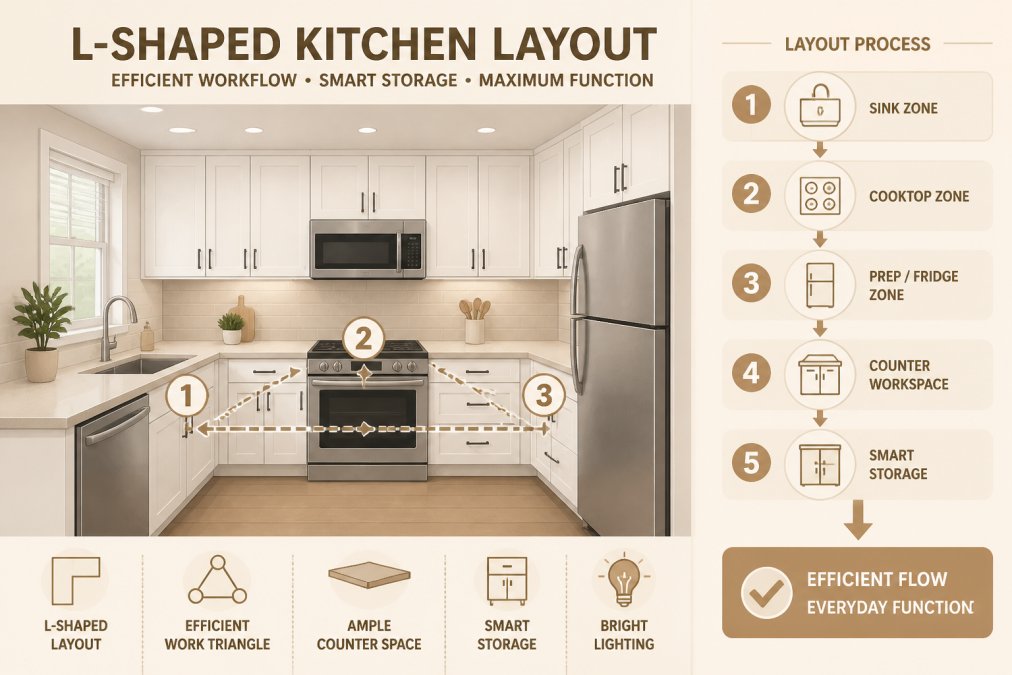
L-shaped kitchens are the most popular layout for small homes. Two walls form the “L,” with the sink and cooktop on one wall and the refrigerator on the other, creating a natural work triangle from fridge to sink to stove. Corner cabinets can be awkward, but pull-out organizers solve that.
Trade-offs: High counter space and good storage, but the corner is dead space without a lazy Susan or pull-out. Circulation stays open to the rest of the home, making it best for open plans, though it’s less efficient than a galley for a single cook.
Galley Kitchen Layouts
A galley kitchen has two parallel walls: one side holds the sink and cooktop, the other the refrigerator and storage. You work in a straight line between them.
Galley kitchens are highly efficient, everything is within arm’s reach and the work triangle is tight. They need at least 5 feet of clear width to hit the 42-inch walkway minimum with 24-inch counters on both sides.
Trade-offs: Best circulation for one cook, worst for two. Wider than 10 feet, a galley loses efficiency because you walk farther. They suit dedicated kitchen spaces, not open plans, since parallel walls block sightlines.
One-Wall Kitchen Layouts
A one-wall kitchen puts everything on a single wall: sink in the middle, range on one side, refrigerator on the other, storage stacked vertically.
It works for tiny apartments and studios, takes minimal floor space, and can take a small island or peninsula for extra counter and seating if you have room.
Trade-offs: Lowest counter space and storage of the five, and the work triangle stretches horizontally, so you walk more side-to-side. Practical when space is extremely limited, but less efficient than L-shaped or galley options. Most renter-friendly, since they require the fewest plumbing and electrical changes.
U-Shaped Kitchen Layouts
A U-shaped kitchen wraps around three walls. The sink sits at the base of the “U,” with the range and refrigerator on the two sides, creating the most counter space of any layout.
U-shapes work in larger small homes, roughly 100+ square feet, with at least 10 feet between opposite walls for a comfortable 42-inch walkway. They offer excellent storage and multiple work zones for two cooks.
Trade-offs: Highest counter space and storage, best for two cooks and entertaining, but the most enclosed.
Kitchen Island and Peninsula Options
An island sits in the center of your kitchen. A peninsula attaches to one wall. Both add counter space and can include seating or storage.
Islands work best in larger small kitchens, around 120+ square feet, with 36 inches of clearance on all sides. Peninsulas suit very tight spaces because they don’t block traffic flow and can double as a room divider in open plans.
Trade-offs: An island adds the most counter and storage but is most likely to block circulation and costs the most, since it usually needs new electrical for outlets.
If you cook alone in a narrow room, a galley wins. If you cook with a partner or entertain, a U-shape or L-shape with a peninsula wins. If you rent or have a studio, a one-wall layout wins. Match the layout to how you actually use the kitchen, not to the photo you liked best.
Small Kitchen Storage Solutions That Maximize Every Inch
Counter space disappears fast in small kitchens. Smart storage keeps clutter off counters and makes the room feel larger.
Pull-out cabinets are game-changers: everything slides out toward you, so you can reach items in the back without digging. They cost more upfront but save time and frustration.
Open shelving works if you keep it organized, display your best dishes and cookbooks, store everyday items on lower shelves. Open shelves make a small kitchen feel less boxed in, but only if they’re clean and minimal.
Vertical storage uses wall space instead of floor space: shelves above counters, hooks for tools, a magnetic strip for knives.
Space-Saving Kitchen Appliances for Compact Footprints
Standard appliances take up too much room in small kitchens. Compact alternatives deliver the same function in a smaller footprint.
Slimline dishwashers are 18 inches wide instead of 24, holding fewer dishes but working well for one or two people. Compact refrigerators are 24-30 inches wide and shallower than standard models, which matters in narrow kitchens. Cooktops with fewer burners save space: a 24-inch, three-burner model takes less room than a 30-inch with four or five. Combination microwave and convection ovens replace two appliances with one, and drawer-style microwaves fit under counters.
Making Your Small Kitchen Feel Larger
Layout is only part of the equation. Design choices make a small kitchen feel bigger or smaller.
Light colors reflect light and make spaces feel open. White, cream, or pale gray cabinetry beats dark wood in small kitchens; pair it with light countertops and backsplash. Vertical lines draw the eye upward and make ceilings feel higher, tall cabinets, vertical backsplash tiles, and open shelving all create this effect.
Natural light is powerful: keep windows clear and add under-cabinet lighting to brighten dark corners. Minimize visual clutter by keeping counters clear except for daily essentials and storing appliances in cabinets or on pull-out shelves.
Choosing the Right Layout for Your Home’s Dimensions
Your kitchen’s shape and size determine which layouts work best. Measure first, then match it to a layout using the clearances below.
Measure these four numbers before you choose
- Total wall length on each side. Measure wall to wall, not cabinet to cabinet.
- Usable depth. Subtract the depth of any protruding appliance or fixture.
- Door and window locations. Note swing direction and how far each door opens.
- Walkway width. Measure the narrowest point between opposing counters or appliances.
Minimum clearances that make a layout work
- Walkway between opposing counters: 42 inches minimum for a one-cook kitchen; 48 inches is comfortable for two cooks. Below 36 inches, a galley or U-shape feels cramped and unsafe.
- Counter depth in front of a refrigerator: 36 inches minimum so the door opens fully.
- Counter space beside the range: 12 inches minimum each side; 15-18 inches is better for landing hot pans.
- Counter space beside the sink: 18 inches minimum on one side, 24 inches preferred for a drying rack.
- Distance from sink to range: 4-9 feet; 6 feet is the sweet spot in a small kitchen.
- Distance from refrigerator to sink: 4-7 feet keeps the prep zone tight without crowding.
Match the layout to the room shape
Narrow rectangular room (under 8 feet wide). A galley or one-wall layout is the only realistic option.
Square room (roughly 10 x 10 feet). An L-shape uses two adjacent walls and leaves the opposite corner open for a small table or doorway.
Irregular or open-plan room. Treat the kitchen as a zone rather than a room.
Very small footprint (under 70 square feet). Stick with a one-wall or galley layout. An L-shape needs at least 7 feet per leg; below that, the corner becomes dead space.
Mid-size small kitchen (100-150 square feet). U-shaped and island layouts become practical.
Measure twice and mark the floor with painter’s tape before you buy anything. Tape out the footprint of each appliance and counter run, then walk the path you’d take from fridge to sink to range. If you have to turn sideways, the layout is too tight.
Resale and long-term fit
L-shaped and galley kitchens are the most common configurations in smaller homes and appeal to the widest range of buyers. Unusual layouts, a U-shape that blocks a doorway or an oversized island, can narrow your buyer pool. If resale matters, favor a proven configuration and invest the savings in storage and lighting.
A quick decision path
- Under 5 feet wide: one-wall.
- 5-8 feet wide, rectangular: galley.
- Roughly square, 70-100 square feet: L-shape.
- 100+ square feet with 10 feet across the open side: U-shape or L-shape with island.
- Open plan: L-shape with peninsula.
Measure your room, check the clearances above, and pick the layout that fits your numbers, not the one that looks best in a photo.
Common Small Kitchen Layout Mistakes to Avoid
Planning mistakes cost time and money to fix. Watch for these pitfalls.
Placing the refrigerator too far from the sink wastes steps. Keep them within 6-8 feet; a long walk between these zones breaks your workflow.
Overstuffing cabinets makes them hard to use: deep cabinets with items jammed in the back go unused. Pull-out organizers or open shelves work better.
Installing an island too large for your space blocks movement; islands should be no wider than 2-3 feet in small kitchens.
Not planning for future needs.
A small kitchen doesn’t have to feel cramped or inefficient. At ALVA RENOVATIONS LLC, we help homeowners reconfigure layouts to match their daily routines and maximize function.
Frequently Asked Questions
What is the kitchen work triangle rule?
The kitchen work triangle connects three key work zones: the sink, range, and refrigerator. The total distance between these three points should be between 15 and 26 feet for optimal workflow. In small kitchens, a tight triangle reduces unnecessary movement and makes food preparation more efficient. Placing these appliances too far apart or in awkward positions wastes time and effort during daily cooking.
Which kitchen layout is most efficient for small homes?
L-shaped and galley layouts perform best in small kitchens. L-shaped layouts maximize corner space and create natural workflow between appliances. Galley kitchens use two parallel walls efficiently, keeping everything within arm’s reach. One-wall layouts work for very tight spaces but offer less counter area. The best choice depends on your room’s dimensions and how you cook, choose based on your specific footprint and daily needs.
What are the best small kitchen storage solutions?
Vertical storage is essential in compact kitchens. Use upper cabinets, open shelving, and wall-mounted racks to maximize storage without consuming floor space. Pull-out drawers and organizers inside existing cabinets increase usable capacity. Magnetic strips for knives, hooks for utensils, and stackable containers keep items accessible and organized. Consider multi-functional furniture like kitchen islands with built-in storage to serve double duty.
How can I make a small kitchen feel larger with the right layout?
Open shelving and light colors visually expand a small kitchen. Position the layout to maximize natural light and walkway clearance, avoid blocking windows or creating dead zones. Choose compact appliances and keep counter space clear for a less cluttered appearance. Proper lighting, a cohesive color palette, and minimal visual clutter all contribute to making the space feel more open and functional.